PiXEL Architecture Studio project

Architecture shaped with precision, purpose, and place.

PiXEL is a Calgary-based architecture studio delivering thoughtful, technically rigorous architecture across residential, commercial, healthcare, hospitality, and industrial projects.

01 — Studio

We design spaces that endure — built on discipline, shaped by context, and delivered with craft.

PiXEL Architecture Studio is a Calgary-based architectural practice registered with the Alberta Association of Architects (AAA). We work across commercial, healthcare, residential, hospitality, and industrial sectors, bringing a rigorous design process and strong technical capability to every project — from early concept through construction administration.

Founded on the belief that architecture has a transformative power to enrich lives and strengthen communities, our team delivers architecture, interior design, BIM solutions, animation and visualization, planning, and landscape design across Alberta and Western Canada.

23+
Projects Completed
6
Design Services
AAA
Registered — #AC17386
AIBC
Affiliated with FG Architect
02 — Services

What we do

Integrated disciplines working together to deliver complete built environments — from first concept to final occupancy.

Architecture Design

From programming and schematic design through development permits, construction drawings, and construction administration — full-scope architectural services for commercial, healthcare, residential, and mixed-use projects across Alberta.

Explore

Interior Design

Space planning, material and finish selection, custom millwork design, furniture specification, and interior detailing — creating refined environments that are as functional as they are compelling.

Explore

BIM Solutions

Information model development, BIM execution planning, multi-discipline coordination, and 3D/4D services — leveraging building information modelling to enhance design precision and reduce project risk.

Explore

Animation & Visualization

Photorealistic architectural renderings, 3D animations, and immersive visualizations that communicate design intent clearly to clients, planning authorities, and stakeholders — before a single wall is built.

Explore

Planning & Urban Design

Feasibility studies, development permit applications, zoning analysis, and site planning — navigating the regulatory landscape in Calgary and across Alberta to unlock the potential of your site.

Explore

Landscape Design

Exterior site design, landscaping, and outdoor environment planning integrated with the architecture to create cohesive, high-quality built environments from the site perimeter inward.

Explore
03 — Our Process

How we work.

01

Discovery

We begin by understanding the site, program, budget, schedule, regulatory context, and project objectives.

02

Design

We develop the architectural concept through iterative design, technical analysis, visualization, and consultant coordination.

03

Approvals

We prepare and coordinate the required documentation for development permits, building permits, and other applicable approvals.

04

Delivery

We advance the project through construction documentation, coordination, tender/construction support, and construction administration as required.

04 — Selected Work

Featured projects

View all projects
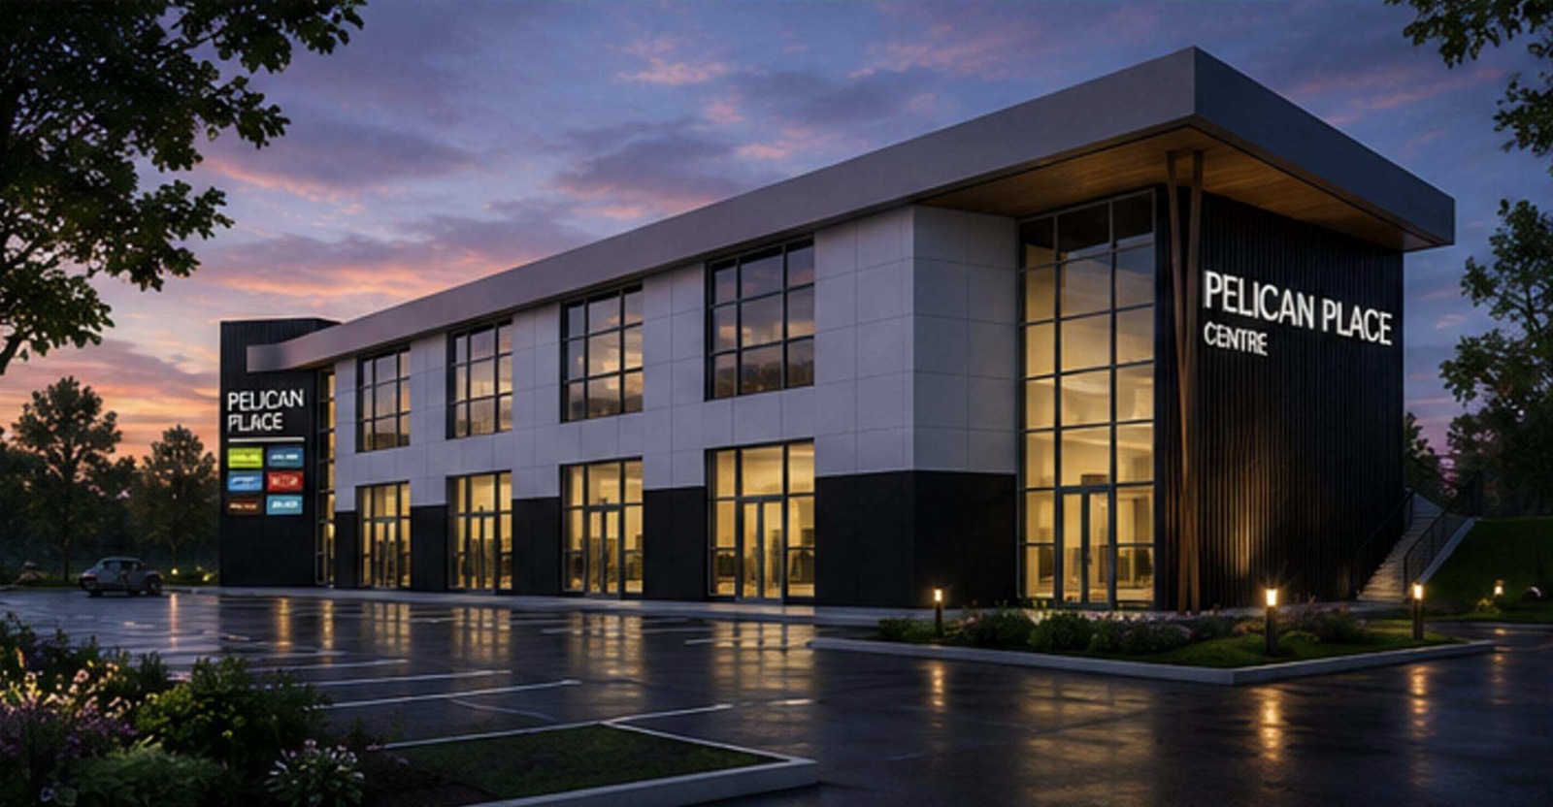
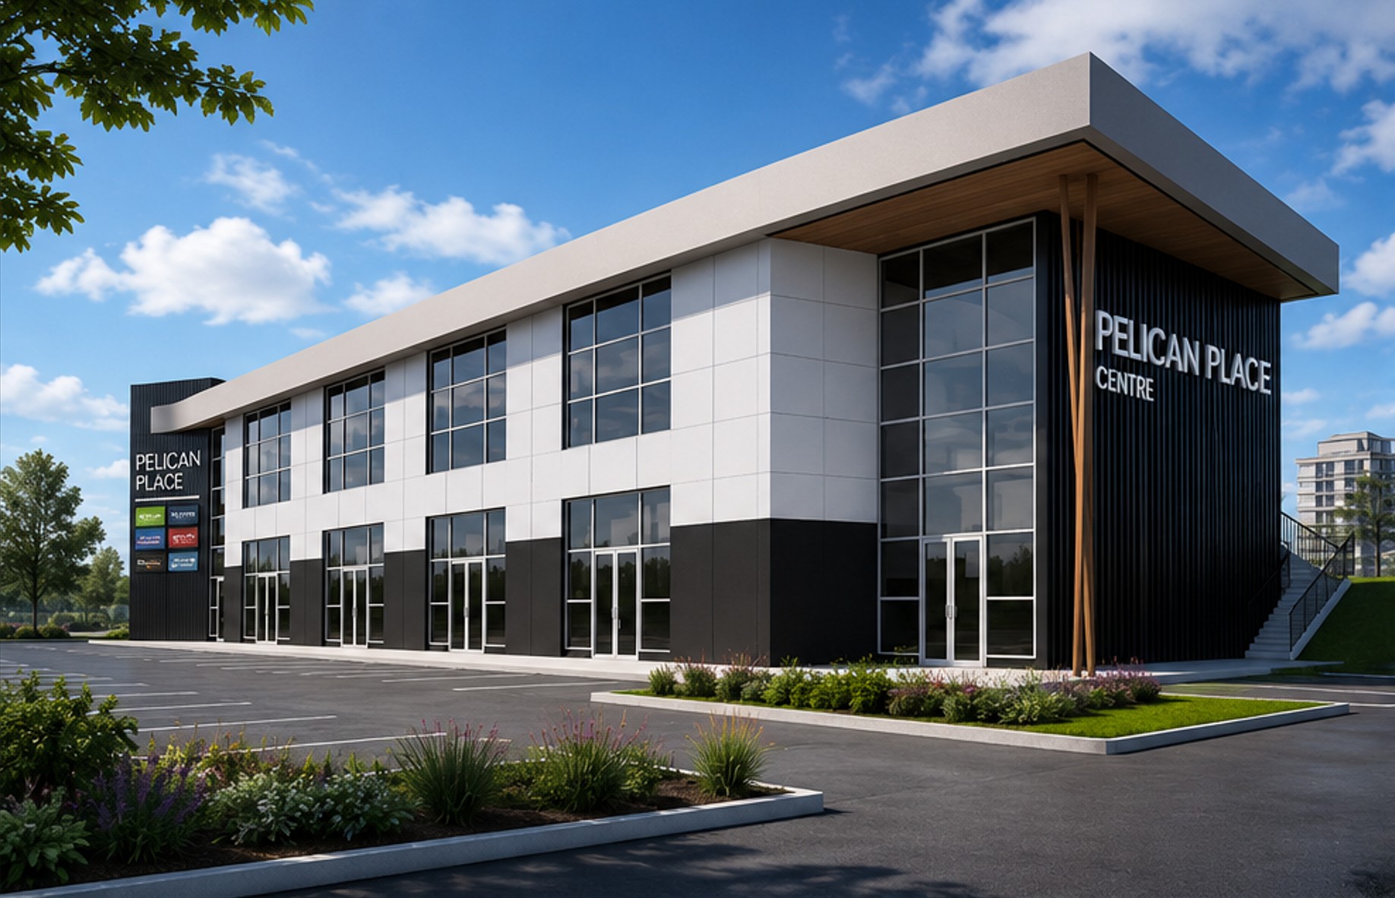
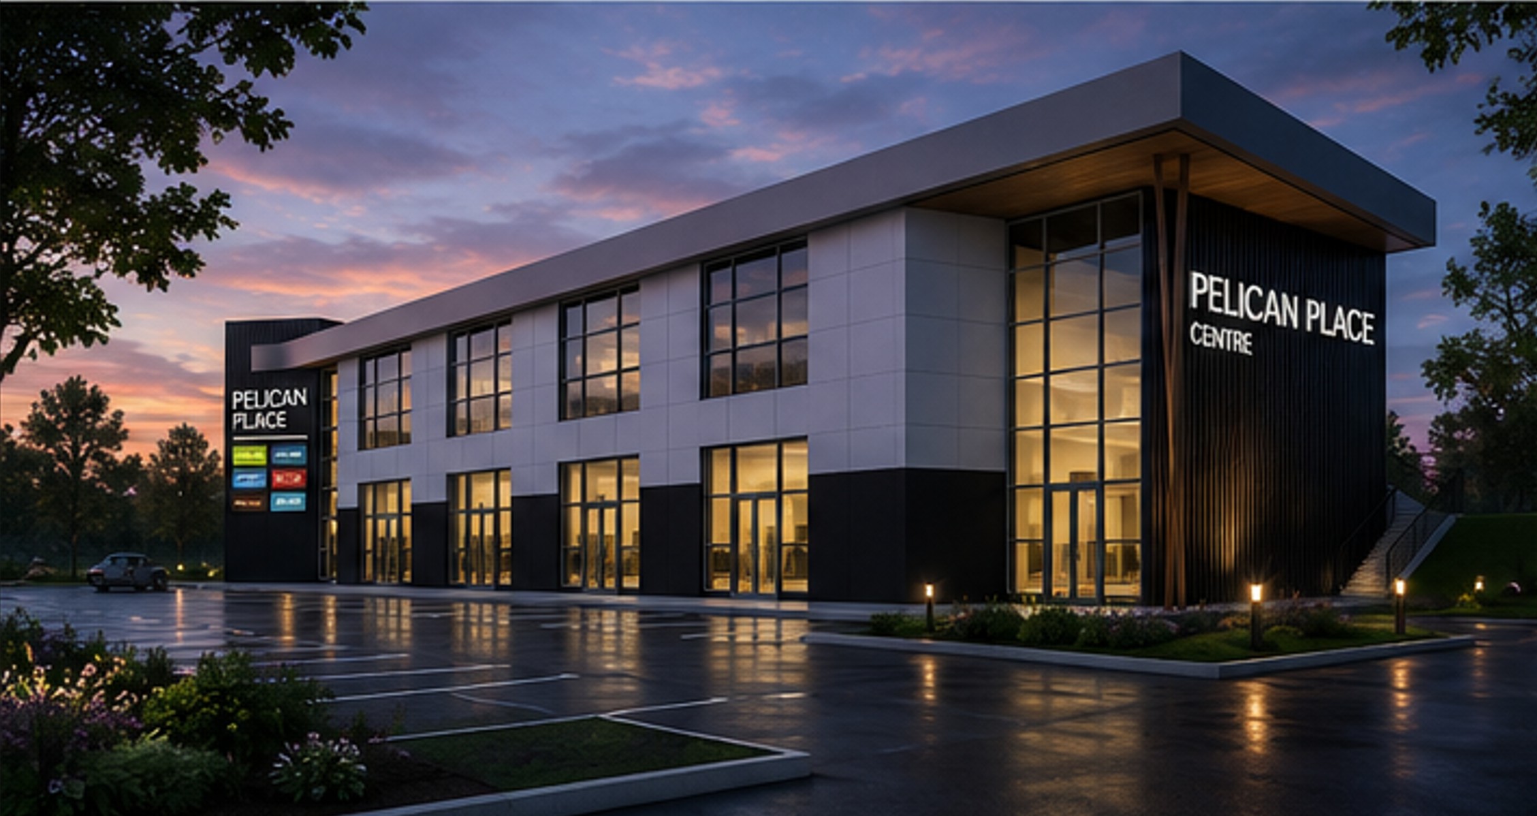
Pelican Place Commercial Centre exterior, Sylvan Lake Alberta Commercial

Pelican Place Commercial Centre

Pelican Place, Sylvan Lake, AB · 2026

New two-storey 13,610 sq ft commercial building with eight flexible bays, cantilevered timber canopy, curtain wall glazing, and contrasting fibre-cement and metal cladding — a retail anchor for Sylvan Lake's growing lakeside community.

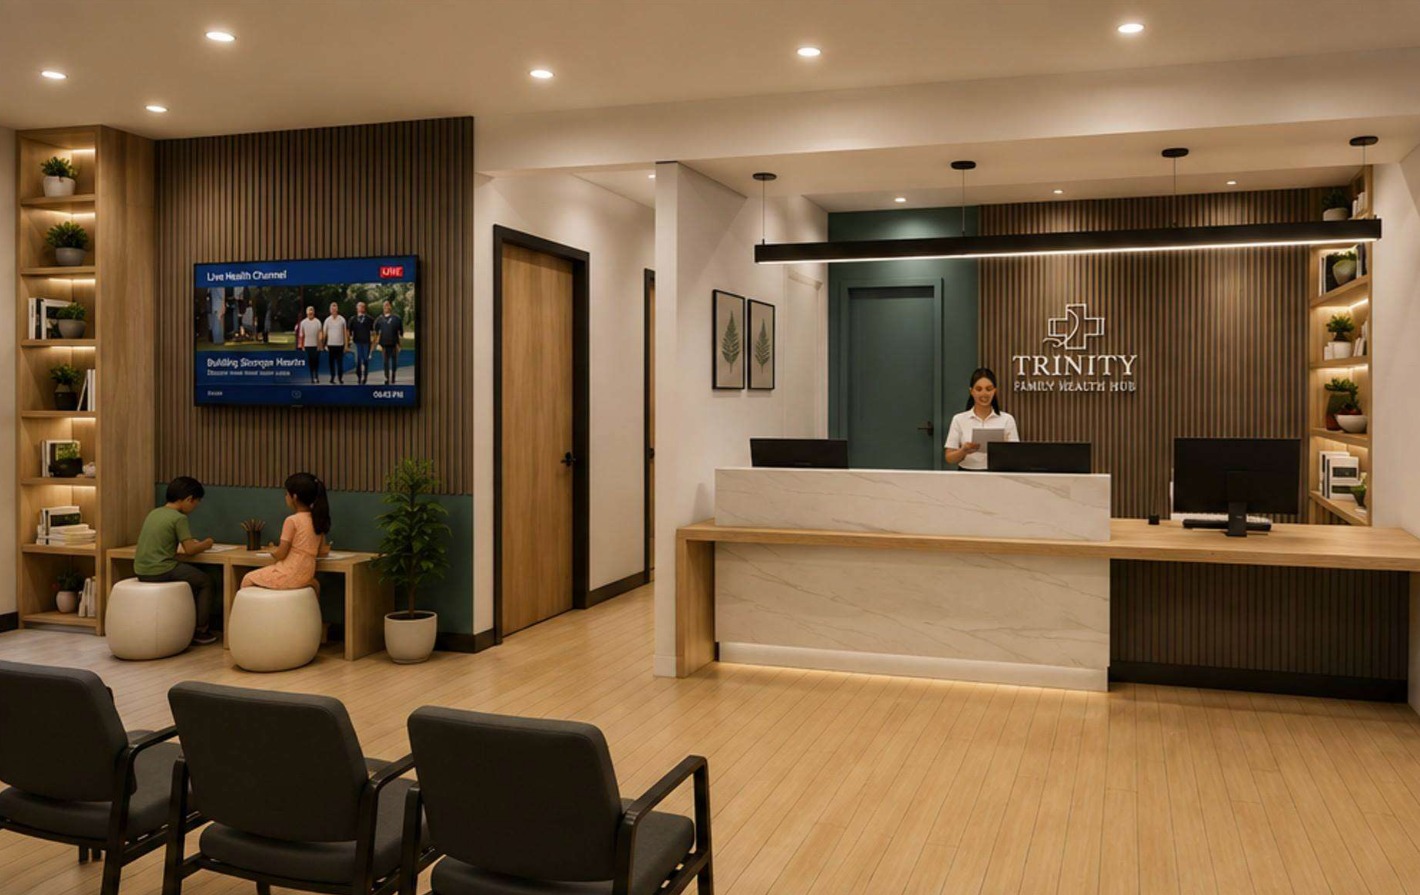
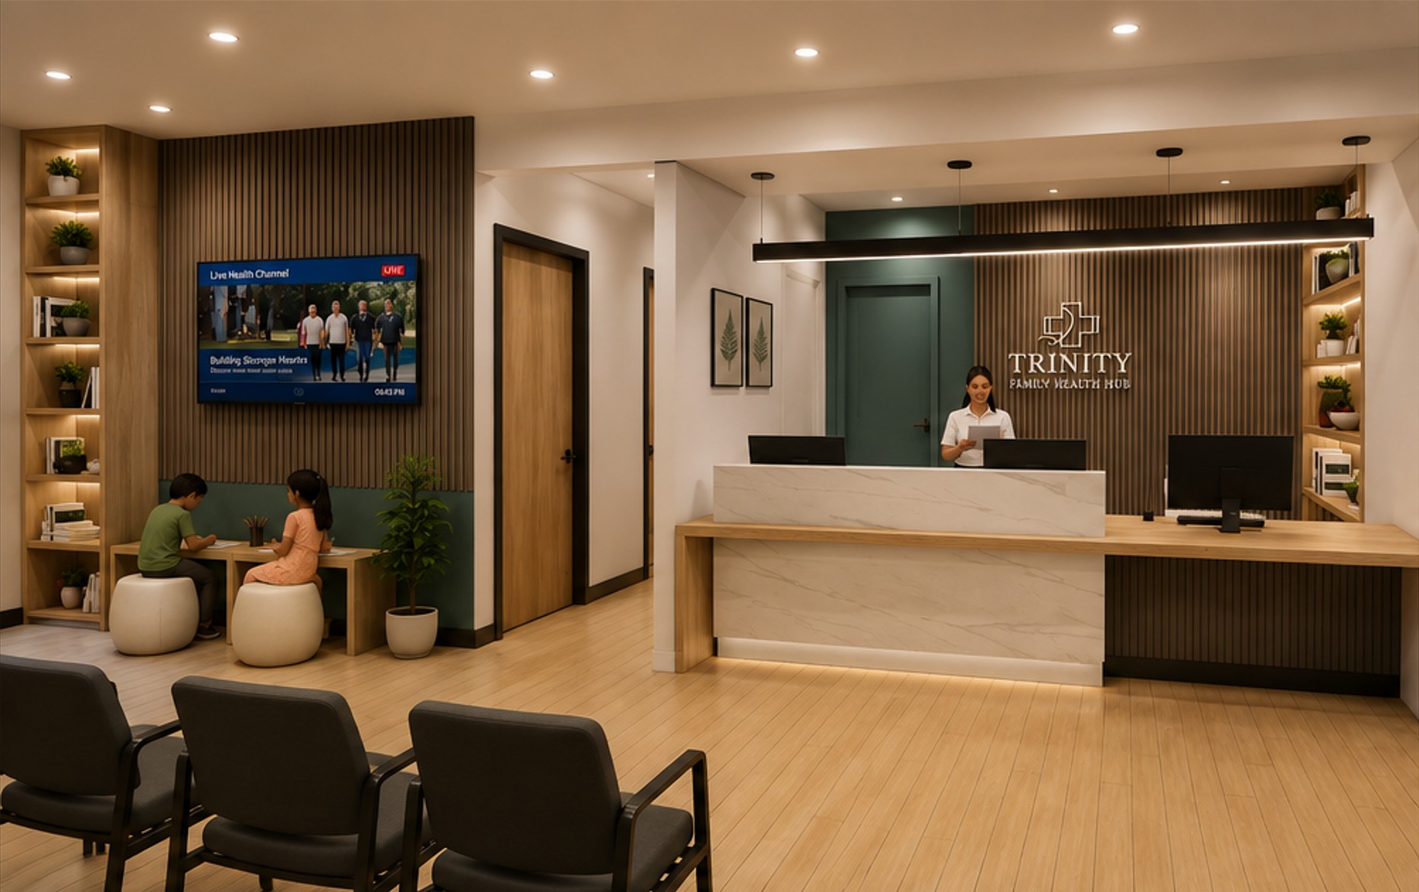
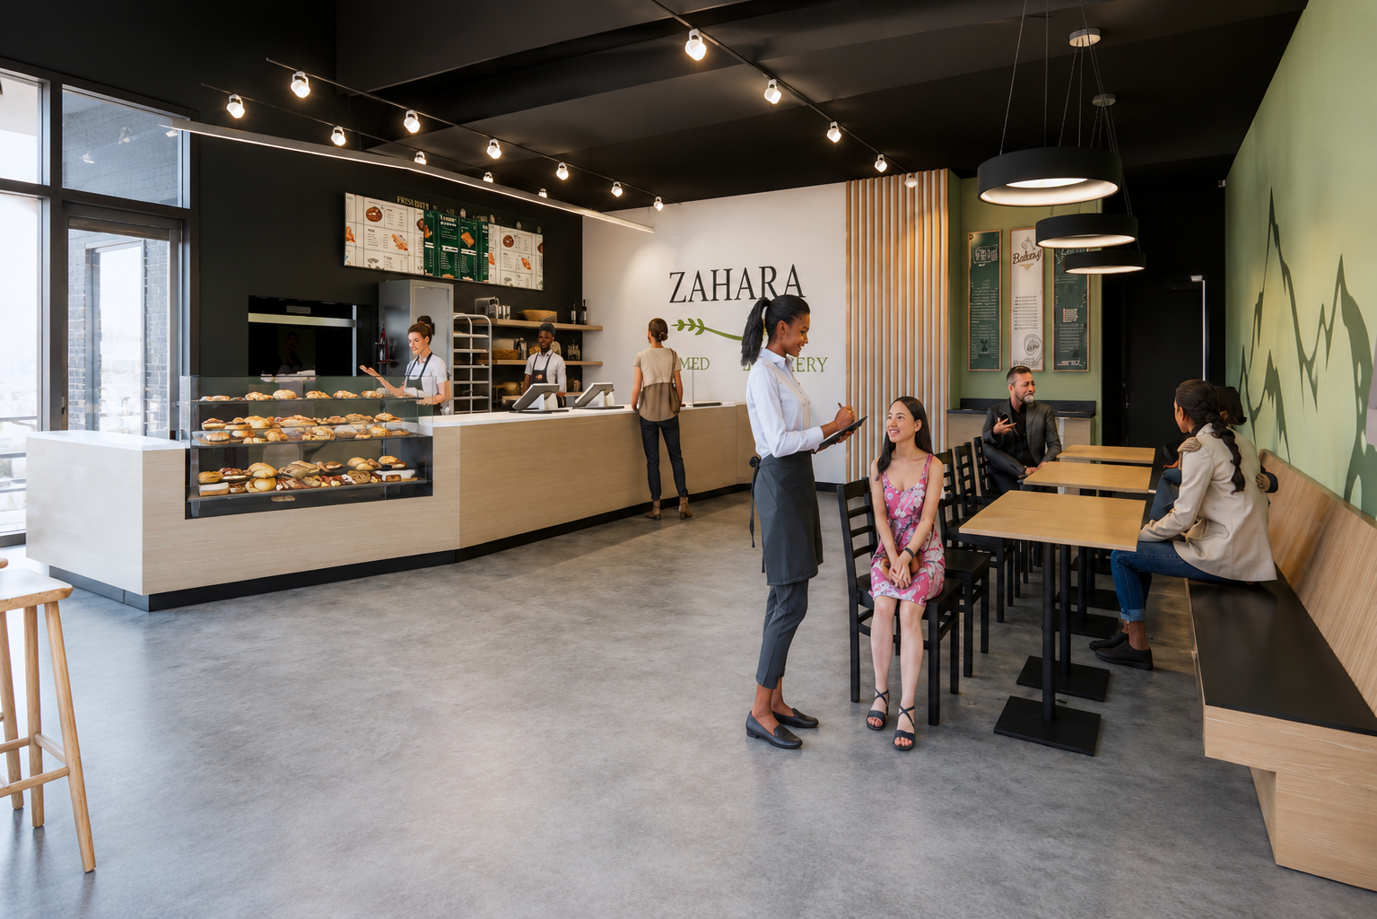
Trinity Medical Clinic interior, Eastview Centre Plaza, Red Deer Healthcare

Trinity Medical Clinic

Eastview Centre Plaza, Red Deer, AB · 2026

3,310 sq ft family medical clinic with integrated pharmacy — eleven exam rooms, procedure room, lab, and a hospitality-inspired patient environment with warm wood, teal accents, and a children's activity nook.

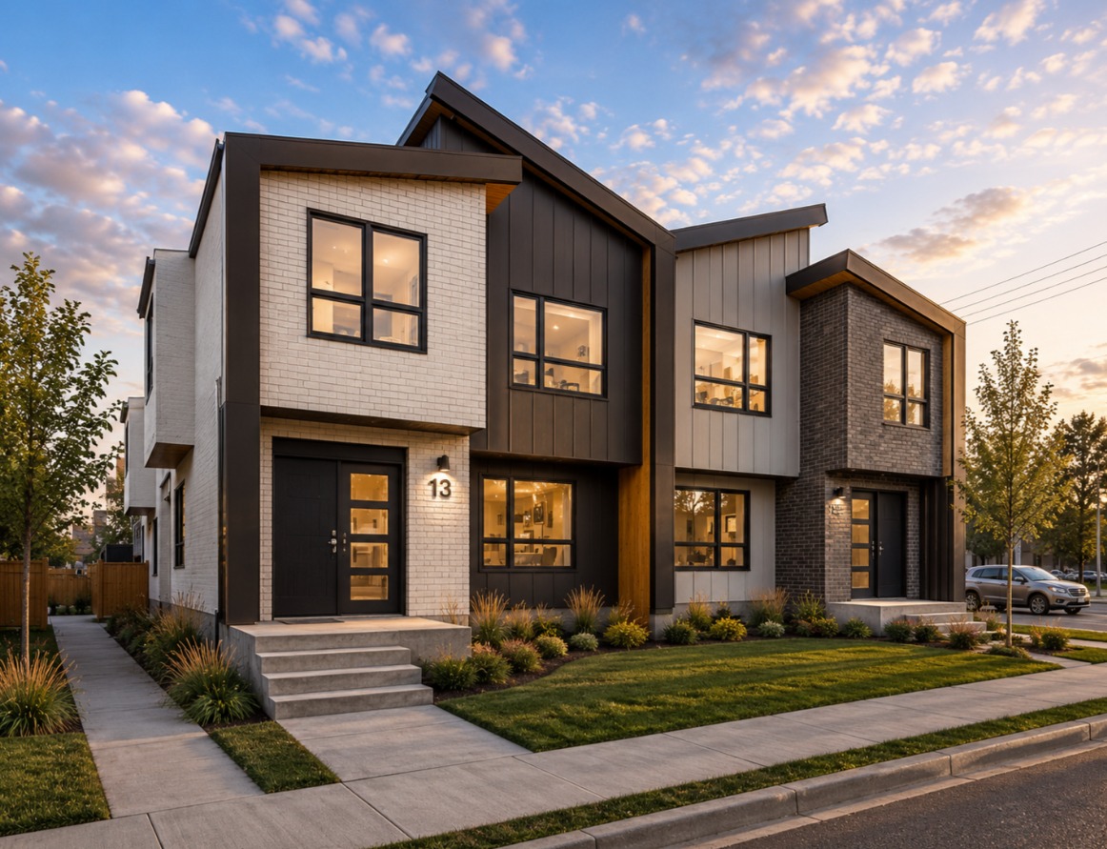
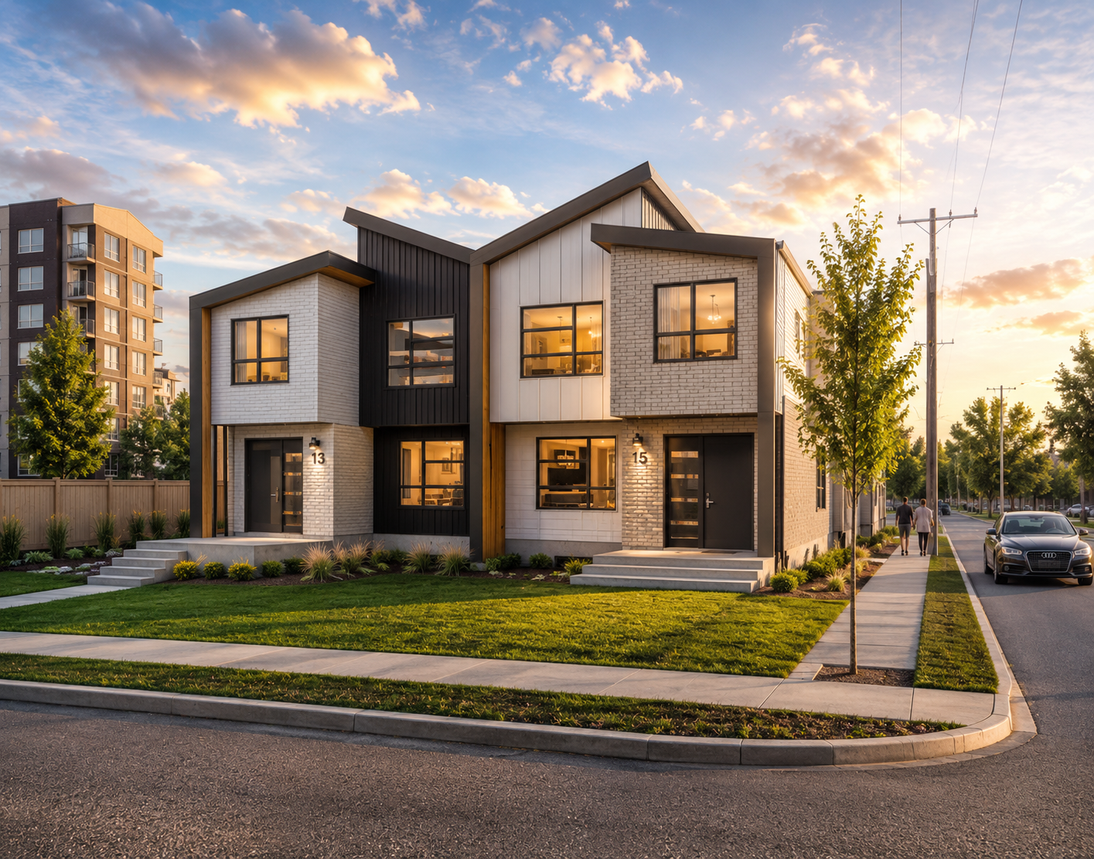
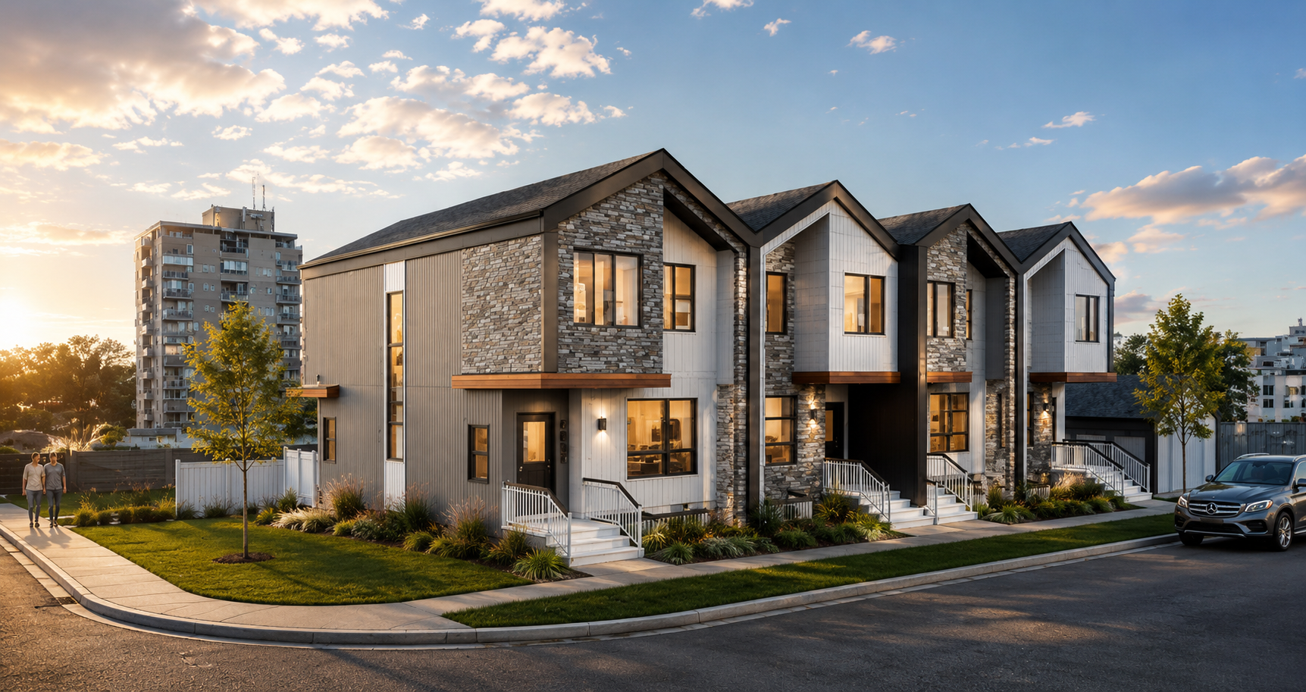
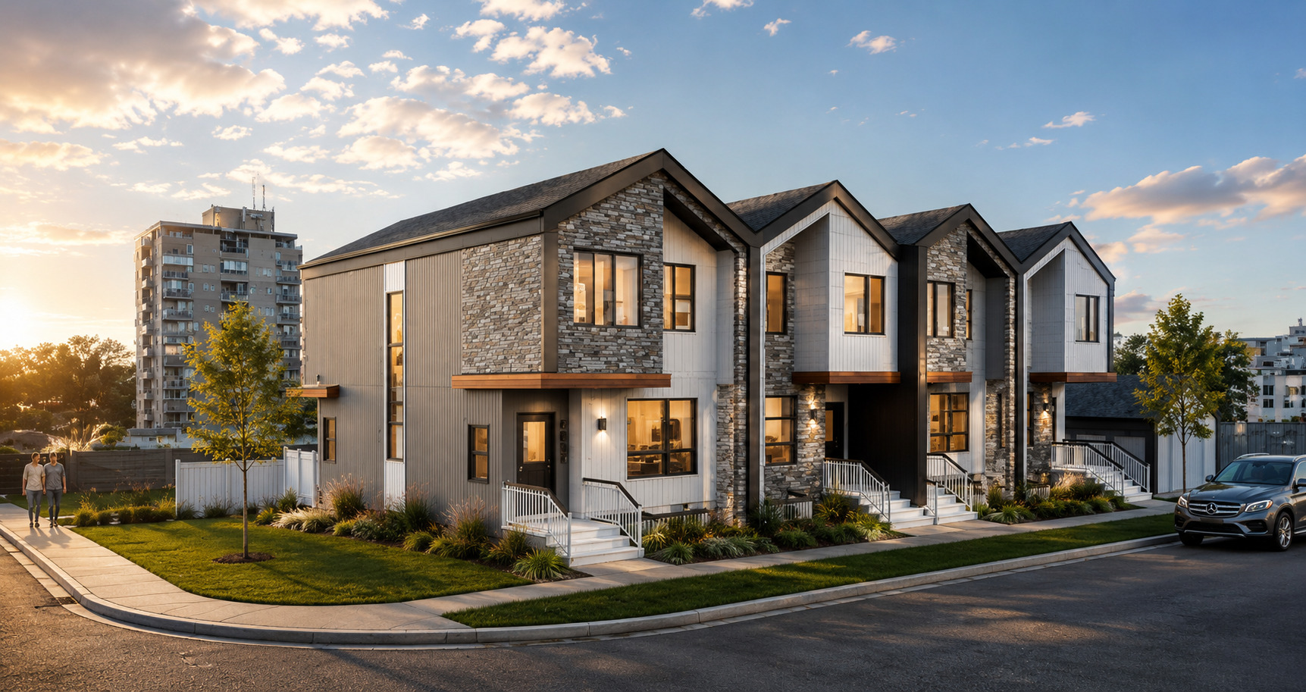
Meadowlark Park Townhouses rendering — Calgary, AB Residential

Meadowlark Park Townhouses

SW Calgary, AB

Four grade-oriented infill townhouses in Meadowlark Park, each with a private street entry and a legal secondary suite — optimizing the site under Calgary's R-CG land use district.

05 — Why PiXEL

Why clients choose us.

Integrated Project Delivery

A coordinated approach from early design and feasibility through approvals, documentation, and construction.

Design + Technical Rigour

Thoughtful architectural design supported by building code analysis, BIM coordination, detailed documentation, and consultant integration.

Approvals Experience

Practical experience navigating development permits, building permits, municipal requirements, and project approvals.

Responsive, Focused Service

Direct communication, efficient decision-making, and consistent attention throughout the project.

06 — Where we work

Calgary is our base. Alberta is our territory.

We are a Calgary studio, and most of our team is here — but our work isn't. We have delivered projects in communities across the province, and we travel for site reviews, permit meetings, and construction administration as a matter of course. A project outside the city doesn't get a lighter level of service; it gets the same architect on site.

Working somewhere not on this list? We almost certainly cover it — get in touch.

Pelican Place Commercial Centre at dusk — Sylvan Lake, Alberta
07 — Philosophy

"Simplicity is the essence of good design — paired with the highest possible standard of function, craft, and care."

At PiXEL, we believe architecture has a transformative power — to elevate daily experience, to strengthen communities, and to create spaces that endure beyond their first impression. Our work is grounded in rigorous process, honest materials, and a genuine understanding of how people inhabit space.

Alberta Association of Architects Architectural Corporation
About the studio
23+
Projects Delivered
6
Design Services
AB+BC
Practice Areas
AAA
Registered Firm

Ready to build
something remarkable?

Whether you're planning a healthcare facility, a commercial interior, a residential development, or exploring what's possible on your site — we'd love to hear about your project.