Overview
Pelican Place Commercial Centre is a ground-up project delivering a new two-storey, ±1,264 m² (13,610 sq ft) commercial building at Pelican Place, just off 50th Street in Sylvan Lake. Developed under the Town of Sylvan Lake's DC50 – 50th Street Direct Control district for mixed residential, commercial, and personal-service uses, the building is organized into eight self-contained commercial bays — four per floor — each with its own barrier-free washroom, served by approximately 40 surface parking stalls and designed under the 2023 National Building Code – Alberta Edition. PiXEL Architecture led the project from design through completion, preparing the development and building permit documentation, completing the NECB energy code compliance analysis, coordinating the structural, mechanical, electrical, and civil engineering disciplines, and providing construction administration through to occupancy.
Architecture
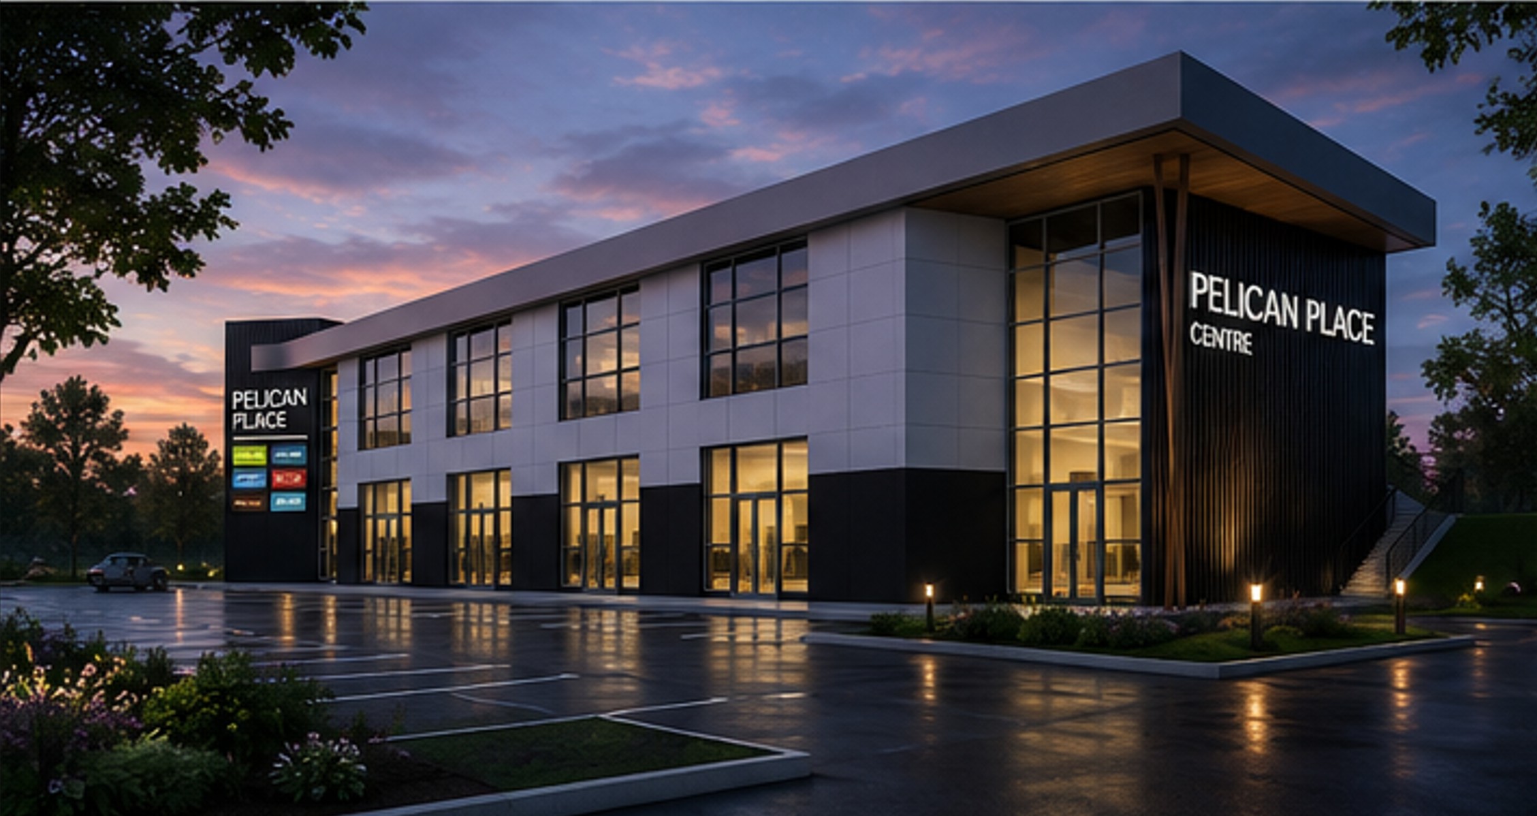
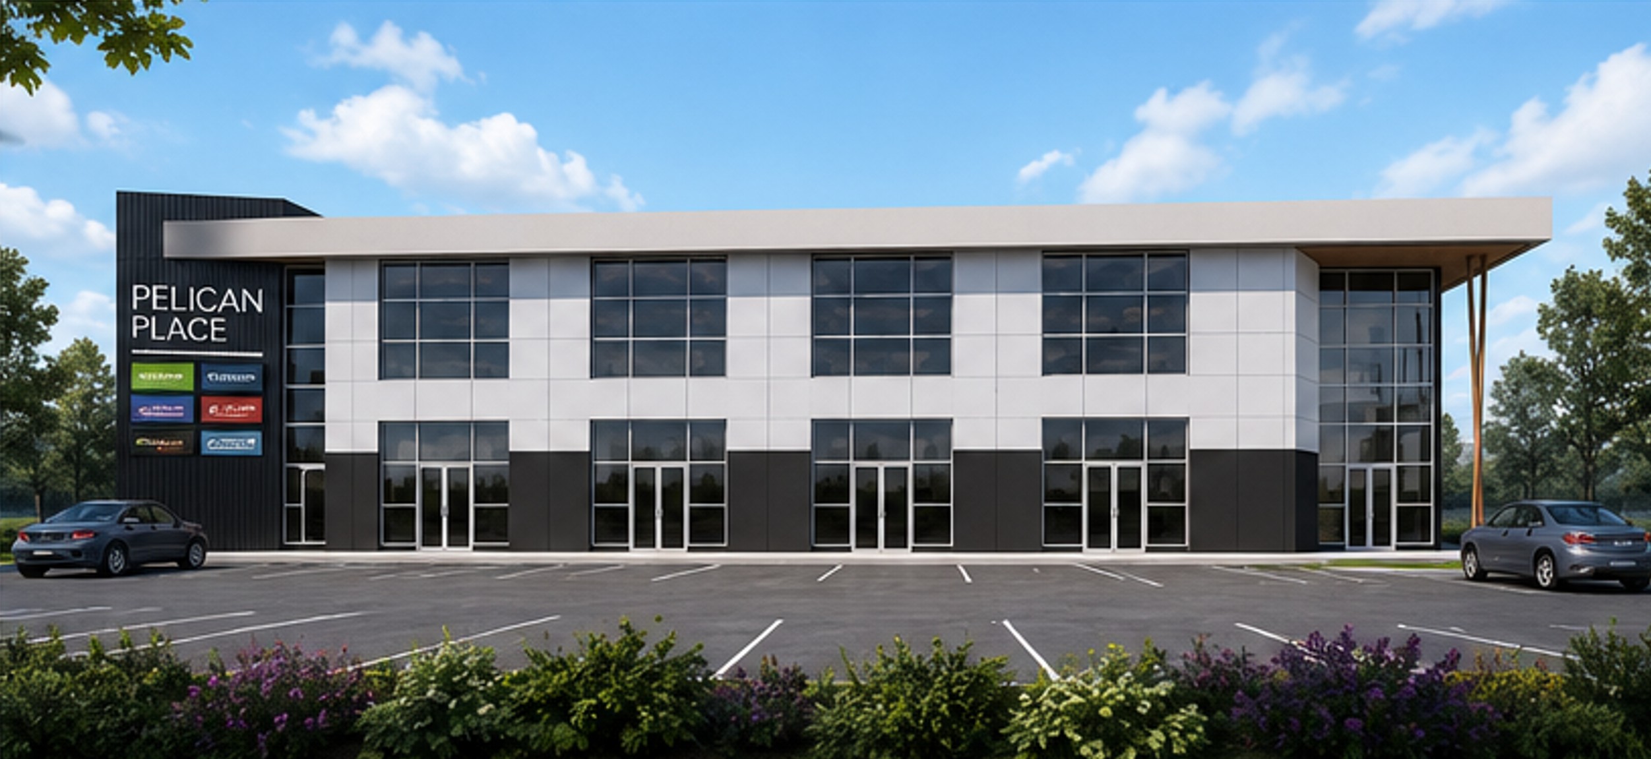
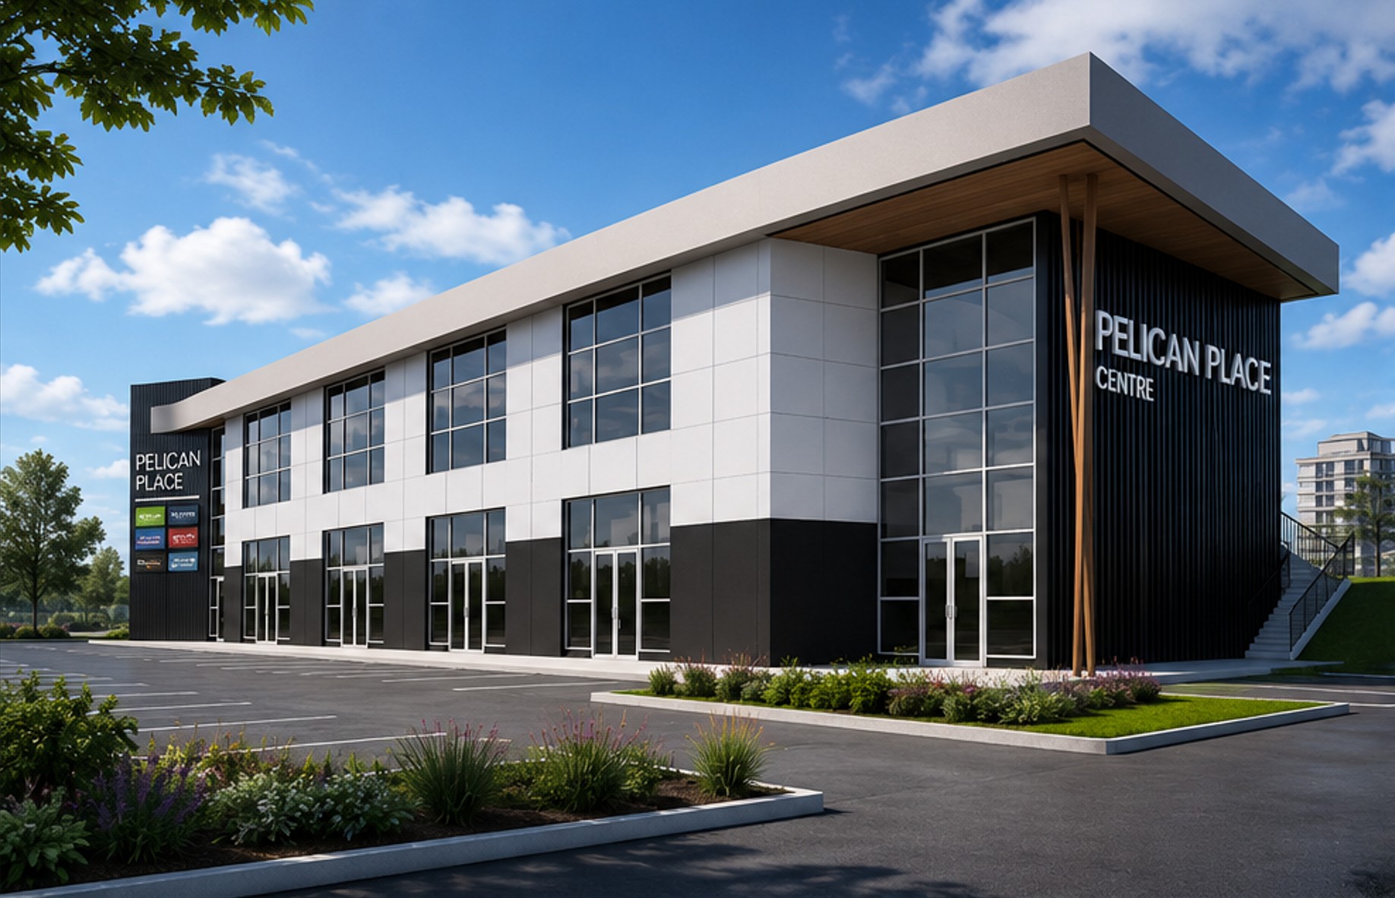
The architecture takes a clean, contemporary commercial language. A deep, warm-toned roof canopy cantilevers over the main corner, supported by sculptural angled timber columns that mark the primary entry and signage elevation. The massing is articulated through a deliberate contrast of materials: crisp light fibre-cement panels over the upper facade, a dark grey base grounding the storefront bays, and a charcoal vertical-seam metal feature wall wrapping the corner, where two-storey curtain wall glazing floods the end bays with natural light. Wood-look soffits, generous storefront glazing along the full length of the building, and an illuminated pylon sign complete a composition designed to give each tenant strong visibility and street presence.
Structure & Flexibility
Structurally, the building pairs wood-frame construction with fire-protected steel beams and columns, one-hour fire-rated demising walls between bays, and slab-on-grade construction — a pragmatic, economical shell built for tenant flexibility. Each bay is designed as a vanilla shell ready for individual tenant fit-out, making the building an adaptable anchor for the growing lakeside community of Sylvan Lake.