Overview
Trinity Medical Clinic is a full-service family medical clinic with an integrated pharmacy, developed within an existing retail tenancy at Eastview Centre Plaza in the Mountview neighbourhood of south-central Red Deer. The project converts approximately 3,310 square feet of commercial space into a Group D clinic under the City of Red Deer's C-2 land use district, with the code work centred on fire-rated demising separations to adjacent retail tenancies, life-safety and egress planning, and barrier-free design throughout. PiXEL Architecture Studio led the project as prime consultant from programming and schematic design through development and building permit approvals with the City of Red Deer, NECB energy code compliance, and construction administration through to occupancy.
Program
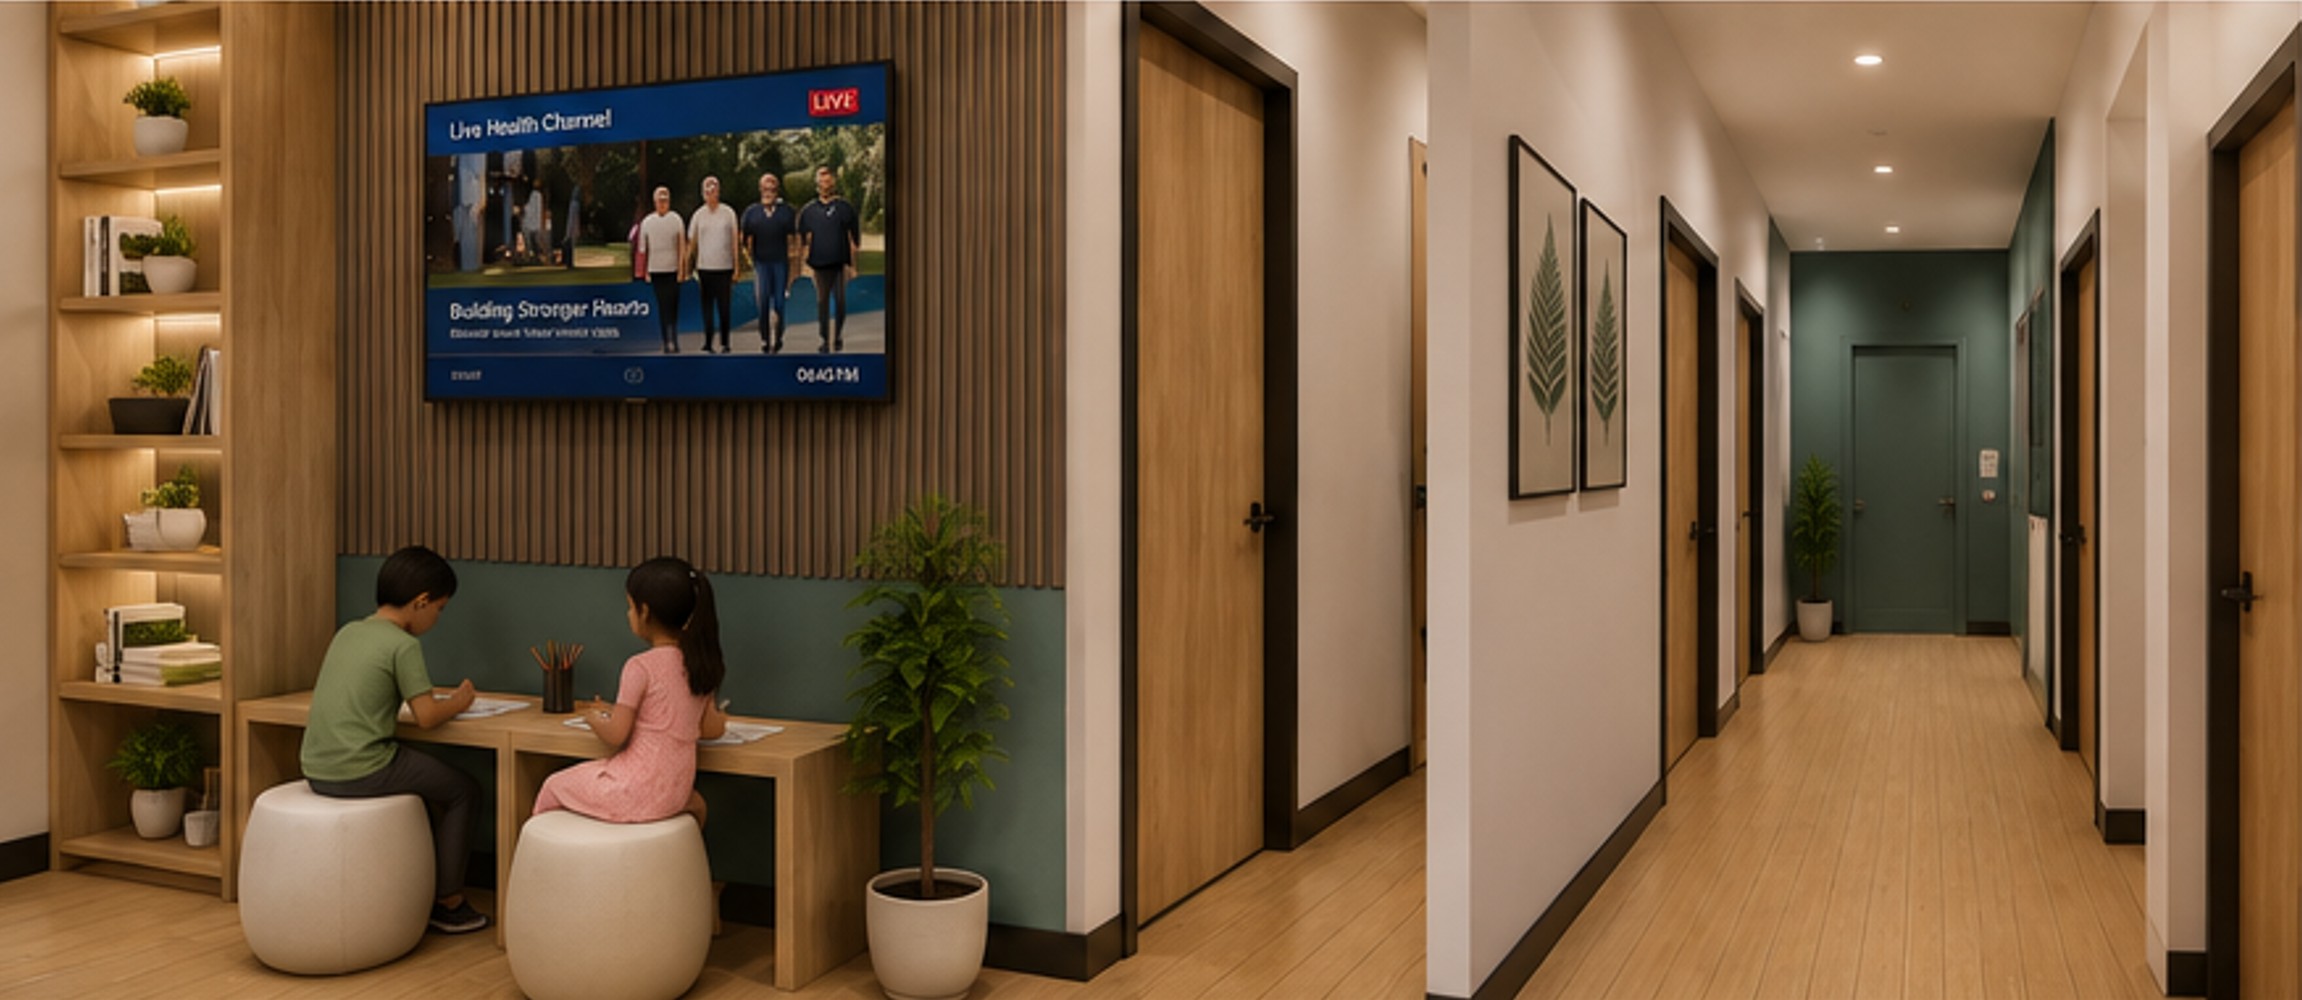
The clinical program is organized for high-volume family practice: eleven exam rooms and a procedure room arranged along efficient double-loaded corridors, supported by a lab, vitals check-in station, counselling room, clinic manager's office, sterilization area, and staff amenities. An integrated pharmacy and dispensary — including NAPRA-compliant compounding rooms — completes the tenancy, giving patients access to both primary care and pharmaceutical services under one roof.
Design Response
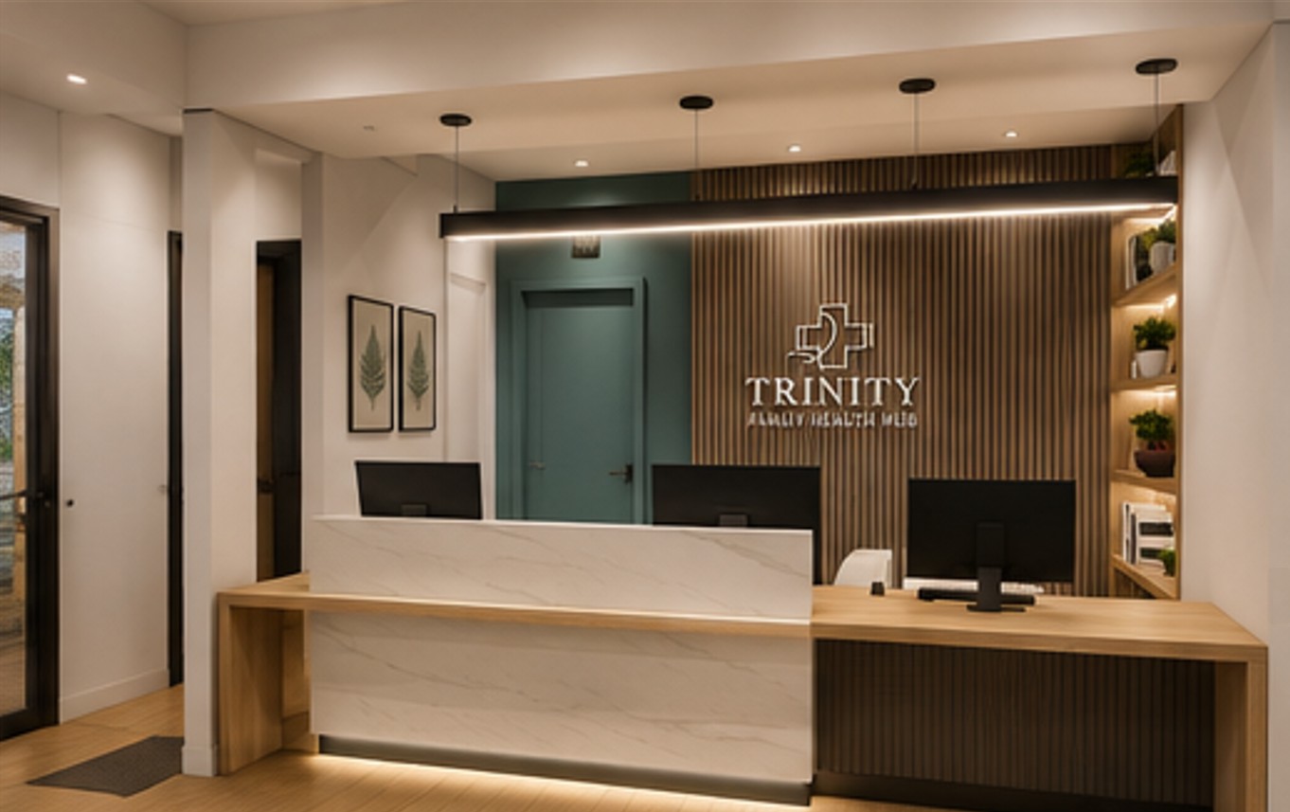
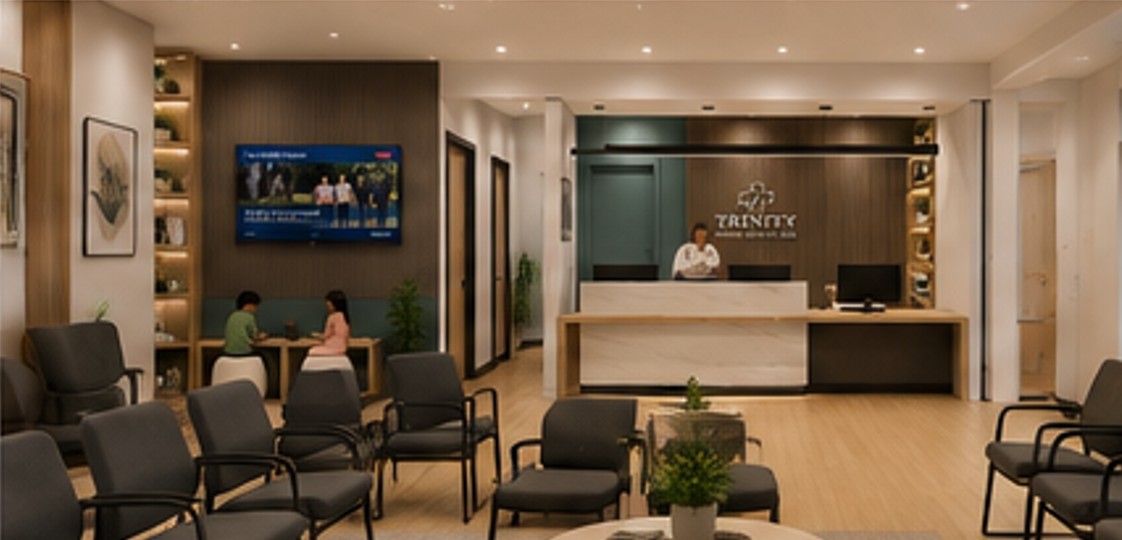
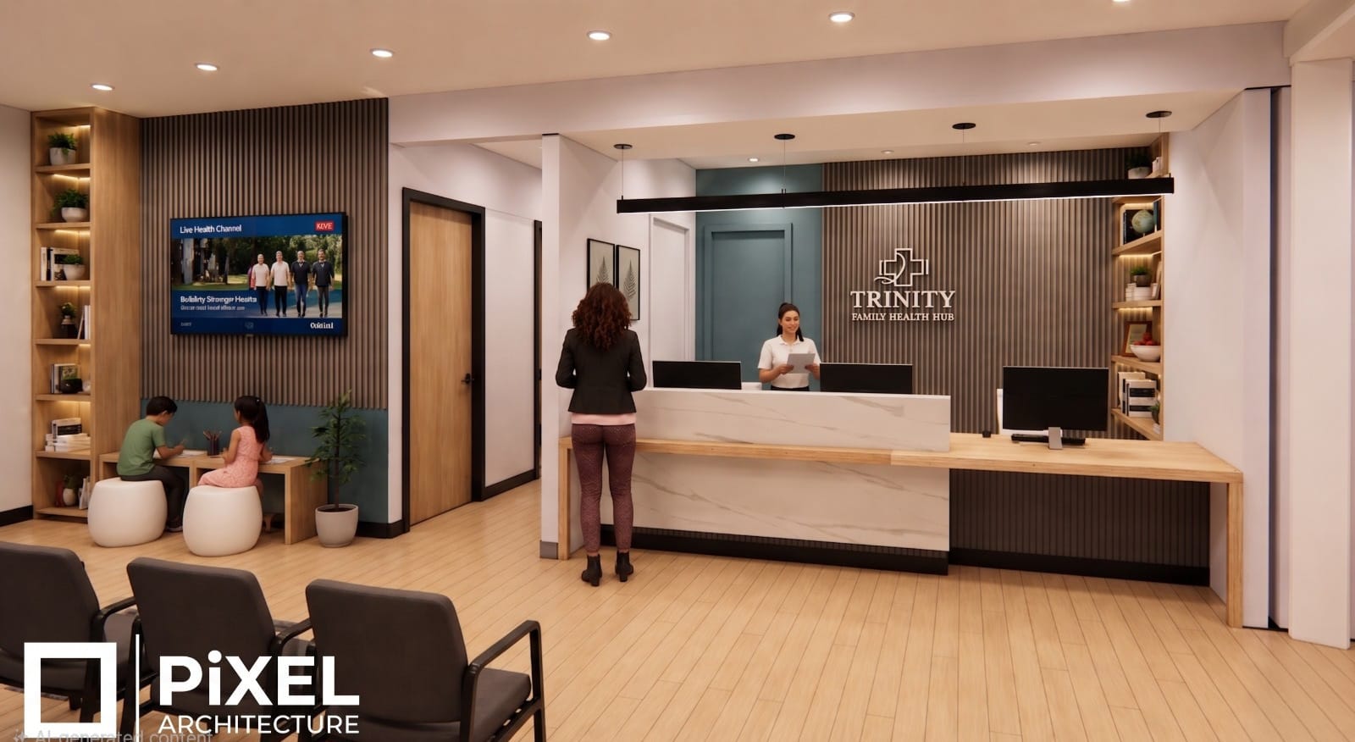
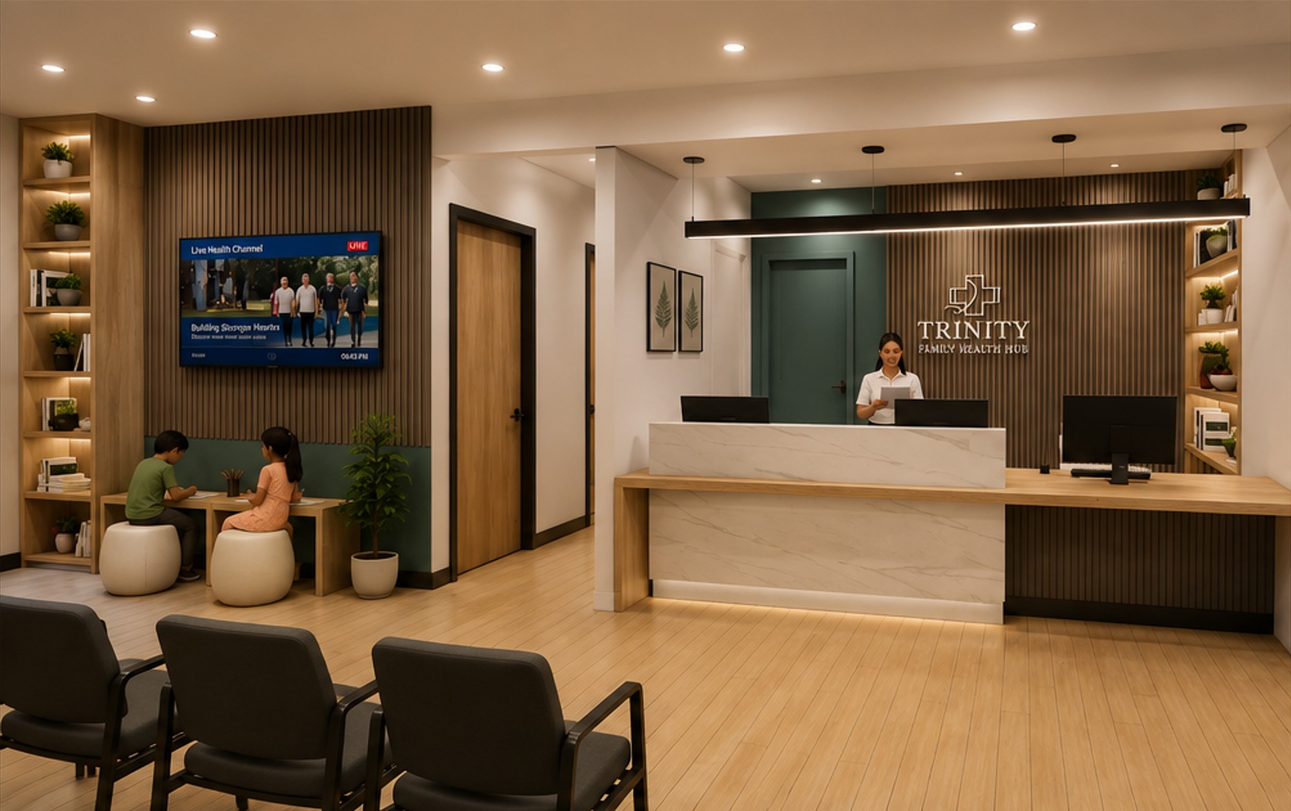
The patient-facing spaces take a deliberately warm, de-institutionalized design language. The reception hub anchors the waiting area with a marble-look desk over a wood transaction counter, set against a full-height vertical wood-slat feature wall with backlit display shelving and a linear black pendant overhead. Muted teal accent panels, light wood-tone flooring, and a dedicated children's activity nook soften the clinical environment — creating a space that feels closer to hospitality than healthcare, while maintaining full regulatory compliance and operational efficiency.