
Overview
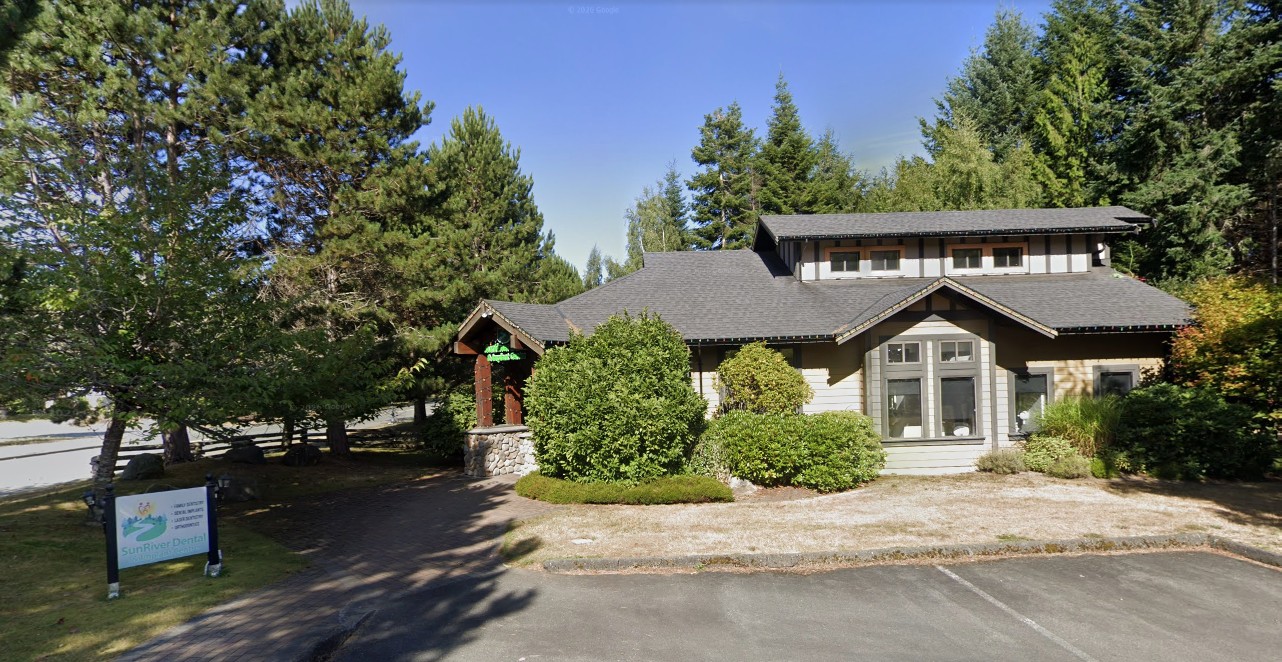
SunRiver Dental & Implant Centre Expansion is an addition and interior alteration to an established dental clinic in the community of Sooke on Vancouver Island, British Columbia. The project adds an 18.58 m² (200 sq ft) staff room at the northeast corner of the building, together with the associated interior alterations required to integrate the new space seamlessly into the operating clinic. Designed under the District of Sooke Zoning Bylaw (CD-2 zoning) and the 2024 BC Building Code, the work extends the facility while keeping the practice fully functional throughout construction. PiXEL Architecture / FG Architect Inc. led and coordinated the architectural work and the structural, mechanical, and electrical consultants from concept through completion.
Design Approach
The addition was designed to read as a natural extension of the existing clinic — matching the building's existing envelope, roofline, asphalt shingle roofing, Hardie board siding, and colour palette so the new and existing portions present as a single cohesive building. The scope also addressed the code and life-safety implications of the expansion, including a new second means of egress, updated exiting and travel-distance analysis, and full building-envelope and energy-code detailing for the new construction.
Approvals
Approvals were managed in coordination with the District of Sooke to keep the project moving efficiently through review to construction. The team prepared the development and building permit documentation and provided construction administration through to completion, ensuring the expansion was delivered on schedule with minimal disruption to the active dental practice.