
Overview
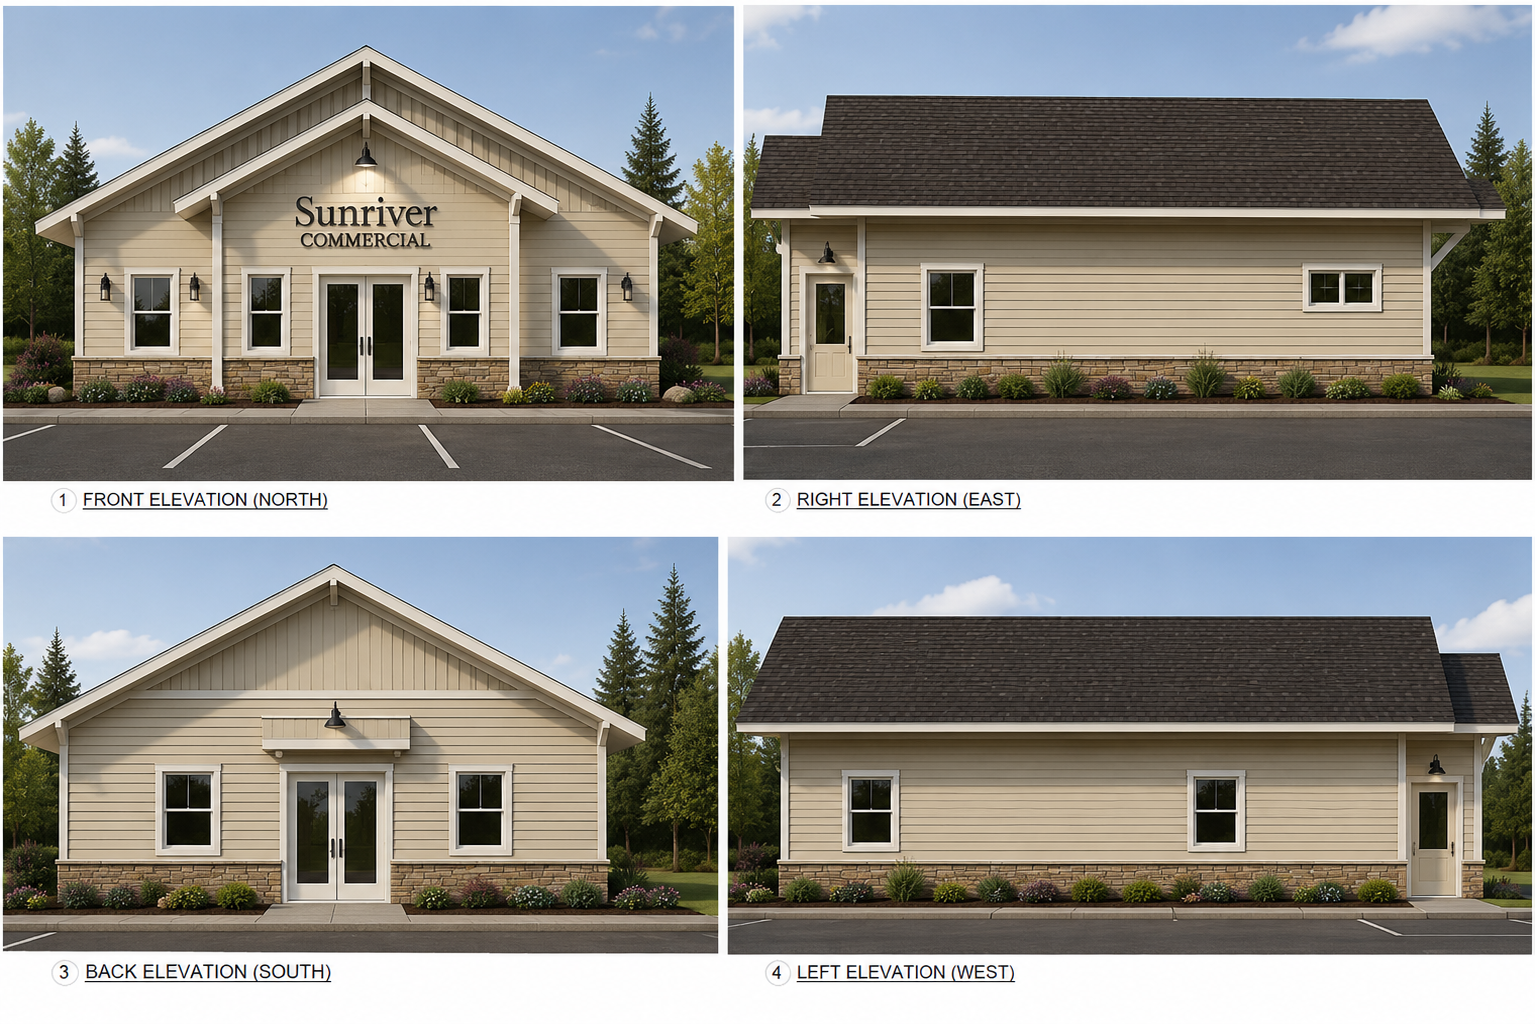
SunRiver Way Commercial Building is a ground-up project delivering a new ±114.41 m² (1,231 sq ft) single-storey standalone commercial building at 2350 Sunriver Way in Sooke, on Vancouver Island. Located on the same strata lot as the existing SunRiver Dental & Implant Centre, the building was designed as a base building shell — ready for future tenant fit-out — and classified as a Group D (Business and Personal Services) occupancy under Part 9 of the 2024 BC Building Code, within the District of Sooke's CD 2 comprehensive development zoning. PiXEL Architecture led the project as prime consultant, coordinating the structural, mechanical, electrical, and landscape disciplines from concept through construction.
Design
The design draws directly from the character of the existing clinic on site, with Hardie board-and-batten siding, cultured stone accents, and asphalt shingle roofing selected to match — so the two buildings read as a cohesive campus rather than an addition and its host. The wood-frame structure sits on an insulated slab-on-grade complete with radon management, with engineered roof trusses, high-performance building envelope assemblies, and BC Energy Step Code compliance developed through the Part 9 performance path.
Site
The site plan was carefully coordinated around retained trees and landscape areas, shared parking, and pedestrian connections between the two buildings. The team prepared the development and building permit documentation, managed the approvals in close coordination with the District of Sooke, and provided construction administration through to completion.