Overview
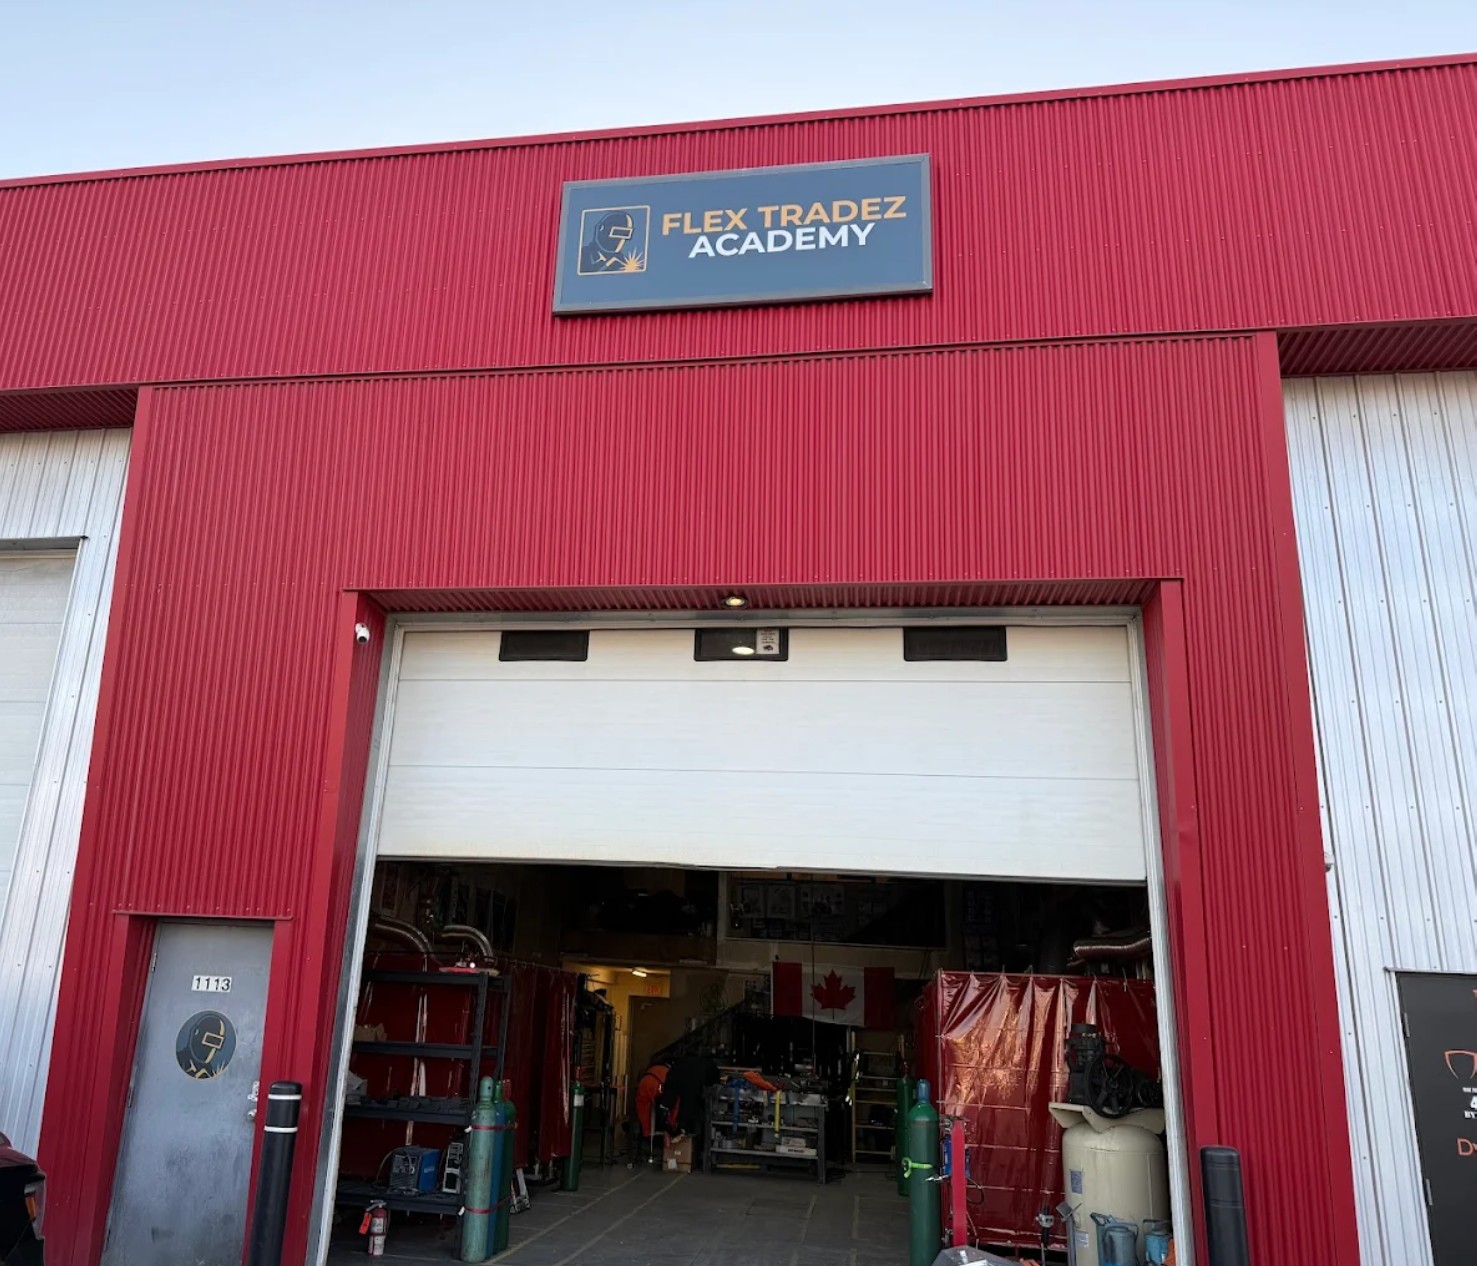
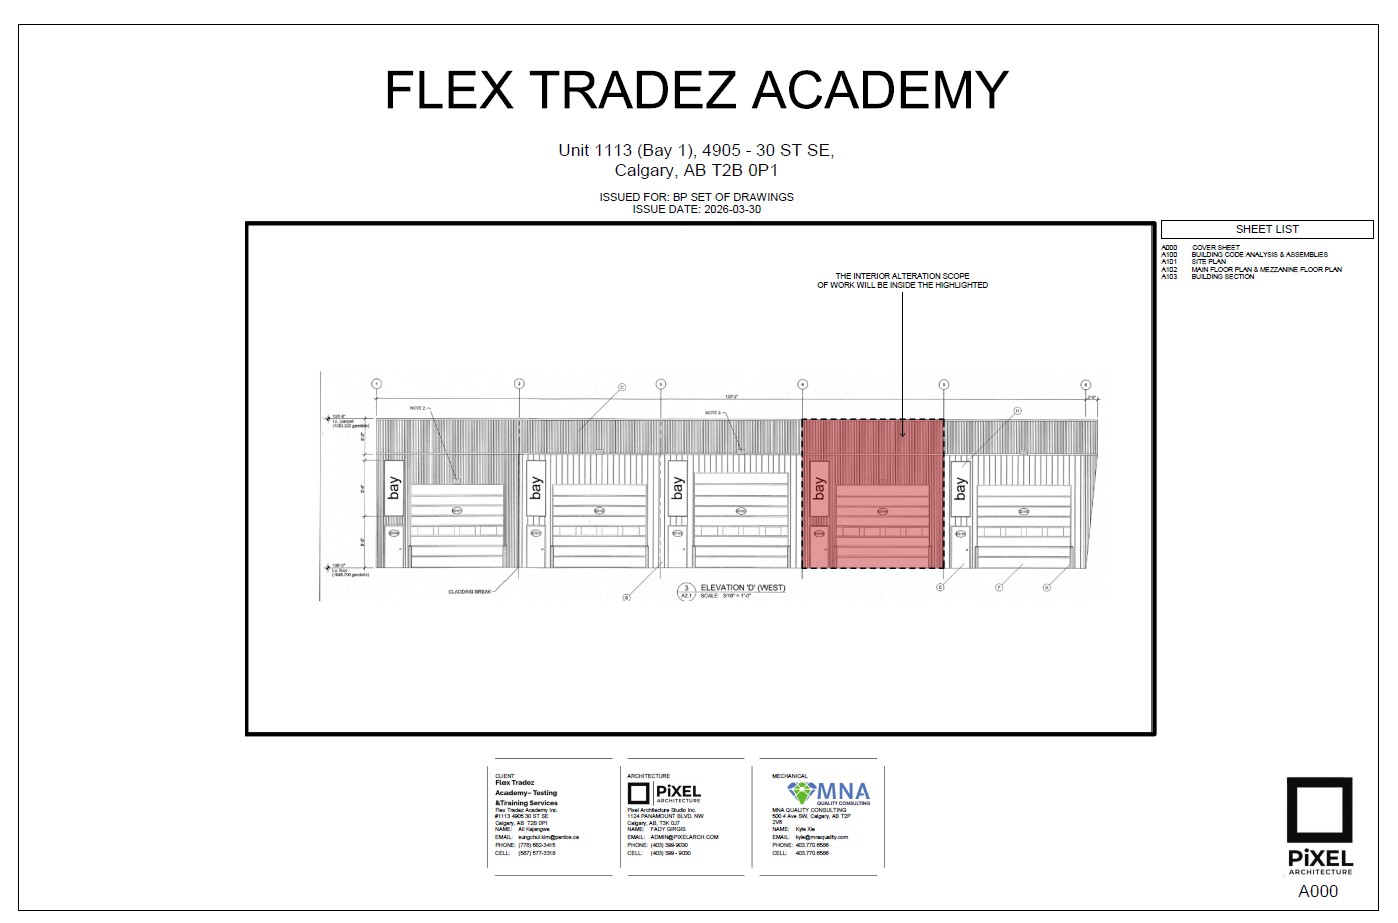
Flex Tradez Academy is an interior alteration transforming an existing ±129 m² (1,392 sq ft) commercial bay — with an additional mezzanine storage level above — into a welding testing and training academy in southeast Calgary's Foothills industrial area. Located within a multi-tenant industrial building at 4905 30 Street SE, the unit was classified as a Group F2 (Medium-Hazard Industrial) occupancy and documented under Parts 3 and 9 of the 2023 Alberta Building Code. PiXEL Architecture prepared the building permit documentation and code analysis, coordinated the mechanical engineering discipline, and supported the client through the City of Calgary's permit review to bring the academy into operation.
Design Challenge
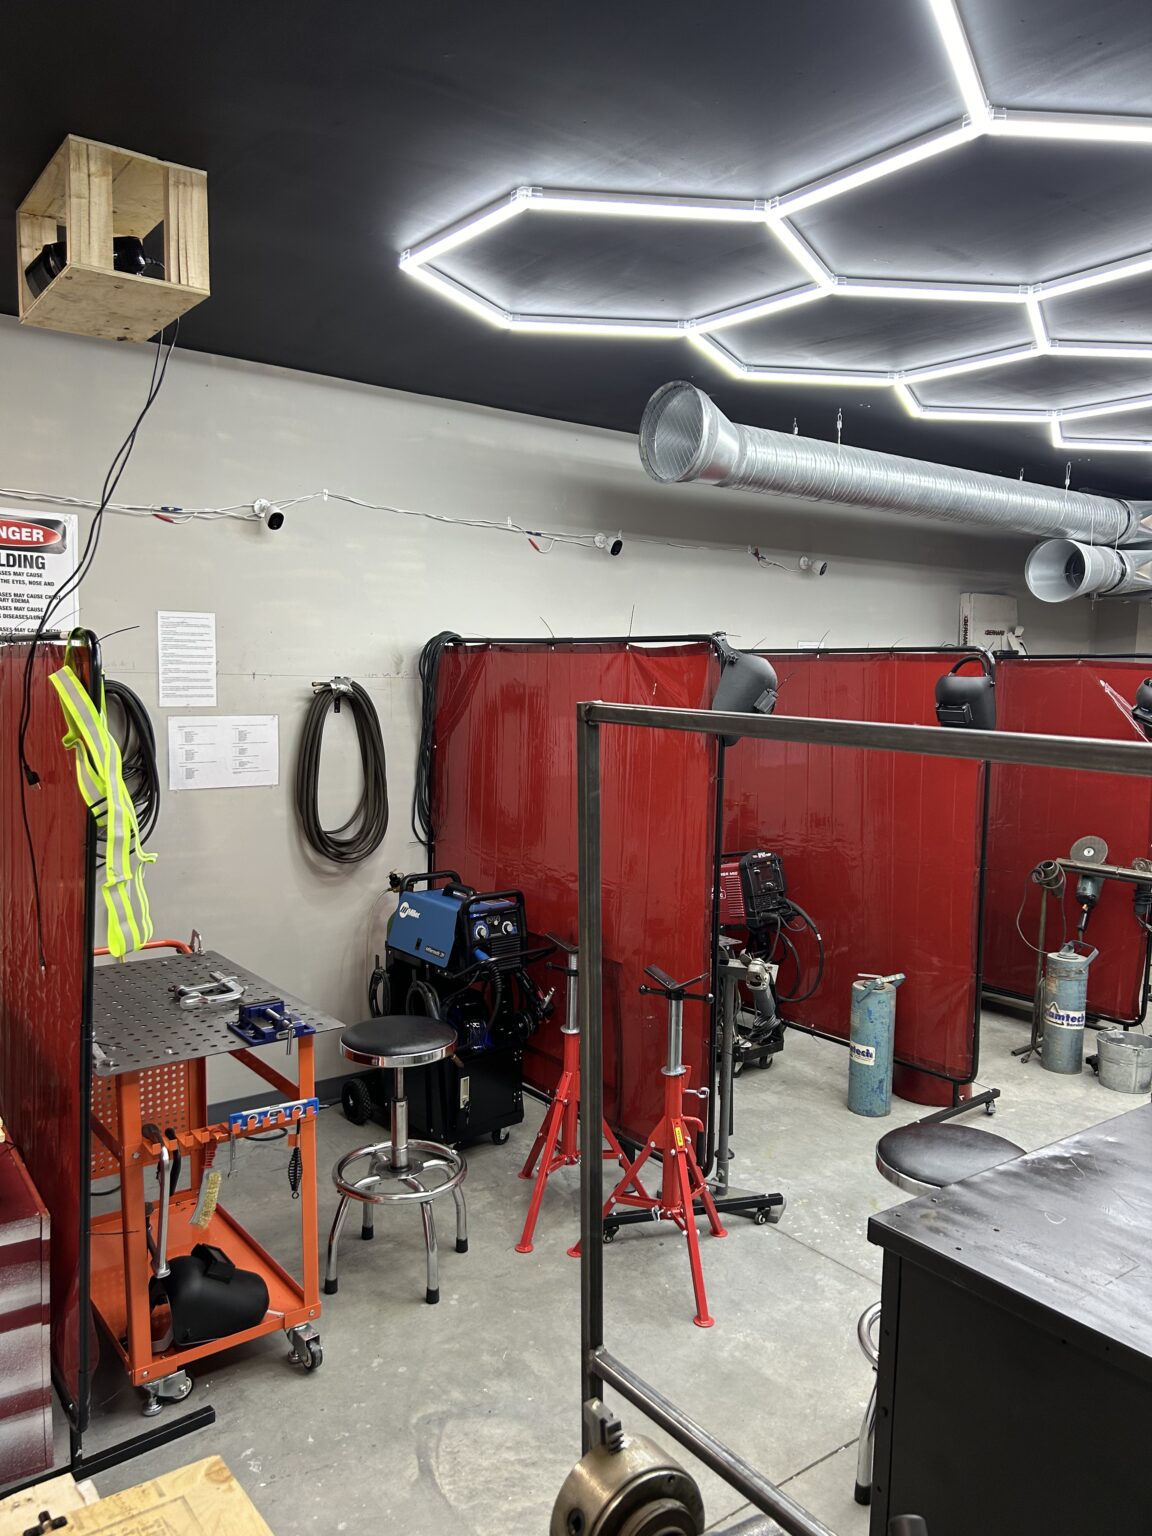
The primary challenge was safely introducing hot-work training into a shared multi-tenant industrial building — navigating the fire and life-safety requirements of the 2023 National Fire Code (Alberta Edition) alongside neighbouring welding and paint-protection shops. A designated welding training zone was established within the shop floor, enclosed by flame-resistant welding screens. Safety provisions include combustible material clearances, fire-watch and extinguisher requirements, and restrictions on flammable storage within the training area. The existing one-hour fire-rated demising walls separating the unit from adjacent tenancies were reviewed and confirmed against their listed ULC assemblies.
Layout
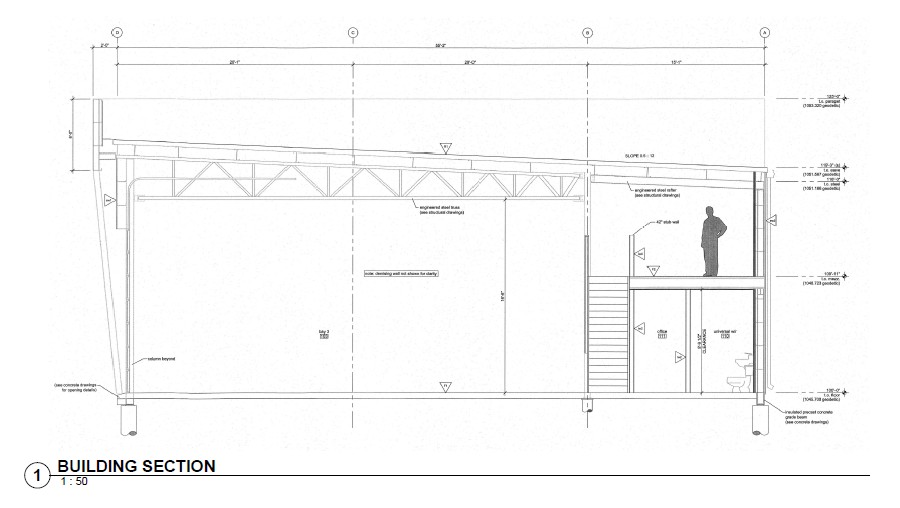
The layout is organized around the training floor, fabrication and welding workstations, an office, a universal washroom, and the open mezzanine storage above — all while maintaining code-compliant egress and travel distances within the I-G (Industrial – General) land use district. The result is a purpose-built training environment that meets the rigorous safety standards required for hands-on welding instruction in a commercial industrial setting.